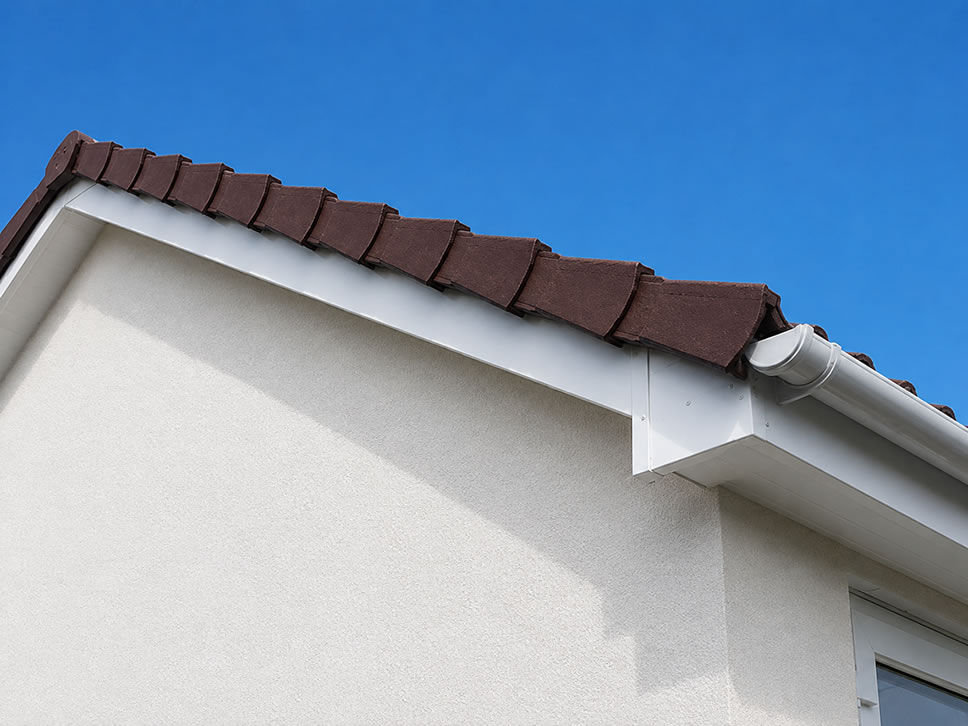
The verge is the outer edge of a pitched roof where the tiles or slates meet the gable wall. It is one of the most exposed parts of the roof, so it needs to resist wind, rain and repeated temperature changes.
On many older UK homes, roof verges were finished with mortar. Over time, this mortar can crack, crumble or fall away. Once gaps appear, wind-driven rain may reach the roof timbers, while the edge tiles can become loose and more vulnerable during storms.
Minor mortar damage may only need local attention. However, repeated cracking or loose edge tiles often makes a complete dry verge conversion worth considering.
A dry verge system uses mechanically fixed plastic, metal or fibre-cement components instead of relying on exposed mortar. It can provide a neat finish and reduce the need for future repointing, provided the system is compatible with the roof tiles and installed correctly.
This guide explains common verge problems, repair options, dry verge systems, installation methods and typical UK costs.
What Is a Roof Verge?
A roof verge is the edge of a pitched roof above the gable wall.
It normally runs from the eaves to the ridge and may be finished with:
- Mortar
- Individual dry verge units
- Continuous dry verge
- Cloaked verge tiles
- Slate verge details
- Metal trims
- Timber bargeboards
- Fibre-cement verge boards
The verge helps close the roof edge and protect the underlay, battens and roof space from weather exposure.
Where Is the Verge on a Roof?
On a typical gable-ended house, the verge sits along each sloping roof edge.
It should not be confused with:
- The ridge, which runs along the top of the roof
- The eaves, which run horizontally above the gutters
- The hip, which forms an external diagonal roof junction
- The valley, which forms an internal drainage channel
- The fascia, which usually supports the gutter
- The bargeboard, which covers the timber at a gable edge
Some roofs have one verge, while detached homes and extensions may have several.
What Is a Mortar Verge?
A mortar verge uses cement-based mortar to fill and finish the gap beneath the edge tiles.
The mortar is normally applied between the underside of the roof tiles and the top of the gable wall or undercloak.
Traditional mortar verges can provide a tidy appearance. However, the exposed mortar experiences:
- Rain
- Frost
- Strong winds
- Roof movement
- Thermal expansion
- Drying shrinkage
- Moss growth
As a result, it can crack and loosen with age.
What Is a Dry Verge System?
A dry verge system uses mechanically fixed components to close the roof edge.
Depending on the system, it may include:
- Individual verge caps
- Continuous verge trims
- Starter units
- End caps
- Ridge closure units
- Screws
- Clips
- Battens
- Fascia fixings
- Eaves closures
The components overlap or interlock to create a weather-resistant finish.
The system does not rely on exposed mortar as the main method of fixing.
Mortar Verge vs Dry Verge at a Glance
| Feature | Mortar Verge | Dry Verge System |
|---|---|---|
| Main material | Cement mortar | Plastic, metal or fibre-cement components |
| Fixing method | Mortar and roof tile fixings | Mechanical screws, clips or nails |
| Maintenance | May need repointing | Usually lower maintenance |
| Movement | Mortar can crack | Components allow limited movement |
| Installation weather | Needs suitable mortar conditions | Less dependent on drying weather |
| Appearance | Traditional | Neat and uniform |
| Storm resistance | Depends on condition and fixing | Mechanically secured when fitted correctly |
| Suitable for old roofs | Yes | Often, if compatible |
| Colour choice | Mortar finish | Several colours commonly available |
| Local repair | Usually possible | Individual components may be replaced |
Common Roof Verge Problems
| Verge Problem | Likely Cause | Possible Result |
| Cracked mortar | Age, frost or roof movement | Water reaches the roof edge |
| Missing mortar | Weathering or storm damage | Exposed battens and underlay |
| Loose edge tiles | Failed mortar or tile fixings | Tiles may move or fall |
| Broken verge tiles | Impact, frost or foot traffic | Gaps at the roof edge |
| Rotten undercloak | Long-term moisture exposure | Weak support beneath mortar |
| Exposed roofing underlay | Missing verge finish | Wind and UV damage |
| Loose dry verge cap | Poor fixing or wind damage | Component may detach |
| Misaligned dry verge | Incorrect fitting | Uneven appearance and gaps |
| Missing starter unit | Poor installation | Birds and insects may enter |
| Gaps near the ridge | Incorrect finishing | Water and pests enter |
| Cracked gable brickwork | Movement or water damage | Verge loses support |
| Rotting bargeboard | Overflowing water or failed edge | Fixings may loosen |
Signs That a Roof Verge Needs Repair
Homeowners may notice:
- Mortar lying on the ground
- Cracks along the roof edge
- Pieces of mortar in gutters
- Loose or uneven edge tiles
- Gaps beneath tiles
- Exposed timber or membrane
- Water stains near the gable wall
- Damp in the loft
- Birds entering beneath the roof covering
- Dry verge units rattling in wind
- Missing plastic caps
- A wavy or uneven roof edge
- Moss growing deeply into mortar
- Timber bargeboards pulling away
- Debris falling after storms
Loose materials above paths, driveways or neighbouring property should receive prompt attention.
Why Does Roof Verge Mortar Fail?
Frost Damage
Water enters small cracks and expands when it freezes. Repeated cycles can break mortar apart.
Roof Movement
Timber roofs naturally move slightly with temperature, moisture and wind. Rigid mortar may crack instead of moving with the roof.
Poor Mortar Mix
Mortar that is too weak, too strong or poorly mixed may fail early.
Poor Preparation
New mortar may not bond properly where the surface is dusty, wet, unstable or covered with old loose material.
Insufficient Tile Fixing
Mortar should not be expected to provide the only support to edge tiles.
Wind Exposure
Gable edges experience significant wind pressure, especially on exposed and coastal properties.
Water Running Over the Verge
Poor roof details can repeatedly direct rainwater onto the mortar.
Previous Surface Repairs
Thin layers of new mortar applied over loose old material may crack and detach quickly.
Can Cracked Verge Mortar Be Repaired?
Yes, where the damage is limited and the remaining verge stays firm.
A local mortar repair may involve:
- Removing loose material.
- Checking the edge tiles.
- Inspecting the undercloak.
- Cleaning the repair area.
- Replacing broken tiles.
- Applying suitable new mortar.
- Finishing the surface neatly.
- Checking tile security.
Surface cracks should not simply be covered without removing loose mortar underneath.
Repointing vs Rebuilding a Mortar Verge
Verge Repointing
Repointing means renewing the visible outer mortar.
It may suit:
- Minor surface erosion
- Small stable cracks
- Firm underlying mortar
- Secure tiles
- Limited damage
Verge Rebuilding
Rebuilding involves removing failed mortar and forming a new verge.
It is usually needed where:
- Mortar is loose throughout
- Large sections are missing
- Edge tiles move
- The undercloak is damaged
- Previous repointing has failed
- Water has reached supporting timber
Rebuilding takes longer but deals with more of the defective material.
Can One Section of Verge Be Repaired?
Yes.
A local roof repair may be suitable where:
- Storm damage affects one short section
- One edge tile is broken
- A small amount of mortar has fallen out
- The remaining verge stays secure
- The undercloak remains sound
The roofer should check the complete verge because local failure may be an early sign of broader deterioration.
When Should the Whole Verge Be Renewed?
Full verge renewal may offer better value where:
- Mortar is cracked along most of the roof edge
- Several edge tiles are loose
- Repeated patch repairs have failed
- The undercloak is damaged
- Mortar regularly falls into the garden
- The roof is being replaced
- New bargeboards are being installed
- The homeowner wants lower maintenance
- A dry verge conversion is planned
Mortar Repair or Dry Verge Conversion?
| Roof Condition | Mortar Repair | Dry Verge Conversion |
| One small local crack | Usually suitable | Probably unnecessary |
| One broken edge tile | Local repair | Optional |
| Mortar failure along full verge | Possible but labour-intensive | Often worth considering |
| Repeated repointing failures | Poor long-term option | Usually stronger |
| Traditional heritage appearance required | Often preferred | May not be appropriate |
| Roof replacement underway | Possible | Convenient time to install |
| Exposed windy location | May require frequent maintenance | Mechanically fixed system may help |
| Existing tiles incompatible | Mortar may remain necessary | Specialist system needed |
| Rotten undercloak | Must be repaired | Must still be repaired |
| Homeowner wants uniform finish | Possible | Often provides neater consistency |
Benefits of a Dry Verge System
Mechanical Fixing
Dry verge units are screwed, clipped or nailed into suitable supporting timber.
This reduces reliance on mortar.
Lower Maintenance
The system does not require routine repointing.
Faster Installation
Dry verge can often be installed without waiting for mortar to cure.
Neat Appearance
Individual caps create a consistent roof edge.
Colour Options
Common colours include:
- Black
- Brown
- Grey
- Terracotta
- Slate grey
- White on some systems
Replaceable Components
A damaged cap can sometimes be replaced individually.
Reduced Mortar Debris
There is less risk of old verge mortar falling into gutters or onto paths.
Possible Drawbacks of Dry Verge
Dry verge is not automatically the best choice for every property.
Possible disadvantages include:
- Plastic appearance on traditional homes
- Colour fading over time
- Poor fit with unusual tiles
- Rattling when badly installed
- Wind damage where fixings are weak
- Gaps caused by incorrect spacing
- Visible misalignment
- Dependence on sound battens or bargeboards
- Difficulty matching discontinued components
- Heritage or planning concerns
A cheap or incompatible system may look worse than a well-built mortar verge.
Individual Dry Verge Units
Individual units fit over the edge of each tile.
They normally overlap in a stepped arrangement.
Advantages include:
- Easy replacement of one damaged unit
- Clear fixing at each tile course
- Suitable for many interlocking tiles
- Several colour options
Possible issues include:
- Uneven spacing
- Units fitted backwards
- Missing screws
- Caps not fully interlocked
- Poor finish near the ridge
- Gaps at the eaves
Continuous Dry Verge Systems
Continuous systems use a long trim that runs along the roof edge.
They may suit:
- Certain tiles
- Slates
- New roof installations
- Modern properties
- Roofs requiring a slim finish
Advantages can include:
- Less bulky appearance
- Faster fitting
- Smooth continuous line
- Fewer individual components
However, the system still needs compatible roof coverings and secure mechanical fixing.
Can Dry Verge Be Fitted to an Existing Roof?
Often, yes.
A retrofit installation may involve:
- Removing the existing mortar.
- Checking the edge tiles.
- Replacing damaged tiles.
- Inspecting battens and undercloak.
- Extending or adjusting battens where needed.
- Fitting a starter unit.
- Installing each verge cap.
- Securing components mechanically.
- Completing the ridge junction.
- Checking the eaves finish.
The roof tiles do not always need full removal, but some may need lifting or adjustment.
Can Dry Verge Be Fitted Over Existing Mortar?
Some installers attempt to fix dry verge directly over old mortar.
This is not usually the best approach where the mortar is loose, uneven or crumbling.
Leaving failed mortar in place can:
- Prevent units fitting correctly
- Create an uneven verge line
- Hide damaged tiles
- Leave loose debris behind
- Interfere with mechanical fixing
- Trap moisture
- Reduce access to supporting battens
The roofer should remove defective material and assess the edge properly.
Does Dry Verge Need a Batten?
Most dry verge systems require a suitable timber fixing point.
This may be:
- The end of a tile batten
- A dedicated verge batten
- A bargeboard
- A treated timber support
- A proprietary rail
The exact requirement depends on the system.
Fixing units only into weak mortar, thin plastic or rotten timber will not provide a secure installation.
What Is an Undercloak?
The undercloak is the board or material beneath a traditional mortar verge.
It provides a base for the mortar and helps close the roof edge.
Common undercloak materials include:
- Fibre-cement board
- Slate
- Tile
- Older cement-based board
- Timber on some roofs
Older undercloak materials may contain asbestos.
Do not drill, cut or break an unidentified old cement board without suitable assessment.
Asbestos Undercloak Risks
Some older roofs contain asbestos cement undercloak boards.
Possible warning signs include:
- Grey cement-like strips
- Older construction
- Hard flat sheets beneath mortar
- Weathered fibrous edges
- No modern product markings
Appearance alone cannot confirm asbestos.
A roof repair or dry verge conversion may disturb the undercloak. Therefore, the contractor should identify the material before cutting or removing it.
Dry Verge on Tiled Roofs
Dry verge systems are widely used with:
- Interlocking concrete tiles
- Interlocking clay tiles
- Some plain tile roofs
- Certain profiled roof coverings
The system must match the tile:
- Shape
- Thickness
- Batten spacing
- Profile
- Direction
- Verge side
Some systems use different left-hand and right-hand units.
Dry Verge on Slate Roofs
Slate verges often need a different system from tiled roofs.
Possible finishes include:
- Continuous metal trim
- Fibre-cement trim
- Cloaked verge
- Traditional slate overhang
- Purpose-made dry verge
- Bargeboard detail
Individual plastic caps designed for large profiled tiles may not suit natural slate.
The roofer should select a detail that preserves slate fixing and appearance.
Dry Verge on Plain Tile Roofs
Plain tiles are smaller and laid with more overlap than standard interlocking tiles.
They may require:
- A purpose-made plain tile verge
- Continuous trim
- Cloaked verge tiles
- Traditional mortar detail
- Specialist manufacturer components
Using a standard interlocking-tile cap can create poor alignment and large gaps.
Dry Verge on a New Roof
A complete roof replacement is a convenient time to install dry verge because:
- Battens are exposed
- Tile spacing can be planned
- Supporting timber can be positioned correctly
- Underlay can be finished neatly
- Starter and ridge units are easier to fit
- Damaged edge tiles can be replaced
- Mechanical fixing can follow the complete system
Retrofit installation can still work well, but new roof work provides better access.
Common Dry Verge Installation Faults
| Installation Fault | Possible Result |
| Missing screws | Units become loose |
| Screws fixed into weak timber | System may detach |
| Wrong left or right units | Poor overlap and appearance |
| Incorrect starter unit | Gap at the eaves |
| Units not interlocked | Wind catches the edges |
| Caps stretched apart | Water and pests may enter |
| Incorrect ridge finish | Open gap near roof apex |
| Incompatible tile system | Units do not sit properly |
| Uneven tile battens | Wavy verge line |
| Old mortar left behind | Poor fit and loose debris |
| Overtightened fixings | Plastic can crack |
| Mixed systems | Components may not connect securely |
Why Dry Verge Units Come Loose
Loose units may result from:
- Missing screws
- Short fixings
- Rotten battens
- Fixing into mortar only
- Incorrect overlap
- Wind uplift
- Thermal movement
- Damaged plastic
- Poorly aligned tiles
- Unsupported starter units
- Impact during later roof work
A loose cap should be refixed properly rather than glued in place.
Can Individual Dry Verge Caps Be Replaced?
Yes, in many systems.
A roofer may:
- Identify the manufacturer and unit type.
- Remove the damaged cap.
- Inspect the fixing point.
- Repair rotten timber if necessary.
- Fit a matching replacement.
- Reconnect neighbouring units.
- Check the rest of the verge.
Matching older discontinued colours and profiles can be difficult.
Where several units are brittle or loose, replacing the entire system may be more practical.
Dry Verge Rattling in the Wind
Rattling suggests movement somewhere in the system.
Possible causes include:
- Loose screws
- Poor interlocking
- Incorrect tile fit
- Missing clips
- Weak battens
- Units fitted under tension
- Wind entering through a gap
- Damaged starter or end caps
Do not ignore persistent rattling. A loose unit may eventually detach.
Problems at the Ridge
The top of the verge needs a secure weatherproof finish.
Depending on the system, this may use:
- Ridge caps
- Closure pieces
- Dry ridge components
- Mechanically fixed ridge tiles
- Purpose-made end units
Poor ridge finishing can leave:
- Gaps
- Exposed battens
- Bird access
- Water entry
- Loose top verge caps
- Uneven appearance
Dry verge and dry ridge systems should be planned together where both are being installed.
Problems at the Eaves
The bottom of the verge may require:
- A starter unit
- Eaves closure
- Secure fascia fixing
- Correct gutter relationship
- Protection against birds and insects
Common faults include:
- First cap hanging loose
- Gap above the gutter
- Water running behind the fascia
- Exposed underlay
- Poorly cut unit
- Missing closure
The starter detail is important because wind can work its way beneath the system from the bottom.
Roof Verge Water Leaks
A damaged verge can allow water to reach:
- Tile battens
- Rafters
- Gable wall
- Roof underlay
- Insulation
- Soffits
- Internal plaster
Water may enter through:
- Cracked mortar
- Missing edge tiles
- Failed undercloak
- Poor dry verge overlap
- Damaged membrane
- Gaps near the ridge
- Poor leadwork at a nearby junction
Internal damp near a gable wall should not automatically be blamed on the verge. The roofer should also inspect flashing, gutters, masonry and roof covering.
Birds Entering Through the Verge
Birds and insects may enter through open verge gaps.
This can lead to:
- Nesting material
- Blocked ventilation
- Damaged underlay
- Noise
- Droppings
- Insects
- Loose insulation
A dry verge system can close gaps, but it should not block required roof ventilation.
Existing nests may have legal protection during nesting periods, so contractors need to avoid disturbing active birds unlawfully.
Verge Damage After Storms
High winds can:
- Break mortar
- Lift edge tiles
- Detach dry verge caps
- Move bargeboards
- Expose underlay
- Damage ridge closures
After a storm, inspect the verge from ground level.
Keep people and vehicles away from visibly loose materials until the roof is made safe.
Is a Damaged Verge an Emergency?
It can be urgent where:
- Tiles are loose
- Mortar is falling
- Dry verge caps may detach
- Water is entering
- The roof edge is exposed
- A public path sits below
- Strong winds are forecast
A small stable mortar crack is less urgent, but early repair may prevent larger failure.
Typical Roof Verge Repair Costs in the UK
The following figures provide broad budgeting ranges.
| Verge Work | Typical UK Cost |
| Small local mortar repair | £200–£450 |
| Replace one or two edge tiles | £200–£500 |
| Repoint a short verge section | £300–£700 |
| Rebuild one mortar verge | £700–£1,500 |
| Rebuild both verges on a small house | £1,200–£2,500 |
| Replace several dry verge caps | £250–£600 |
| Refix a loose dry verge section | £300–£800 |
| Install dry verge on one side | £700–£1,500 |
| Install dry verge on both sides | £1,200–£3,000 |
| Dry verge during a re-roof | £40–£90 per linear metre |
| Replace damaged bargeboard | £500–£1,500 |
| Replace undercloak | £500–£1,500 |
| Scaffolding | £500–£1,800 or more |
| Asbestos undercloak assessment or removal | Priced according to material and access |
Costs vary according to roof height, verge length, access and tile type.
What Affects the Cost?
Verge Length
A large detached roof has longer edges than a small terrace or extension.
Number of Verges
Some properties need work on one side, while detached homes may have several gables.
Roof Height
Bungalows may need a tower. Two- and three-storey homes often require scaffolding.
Tile Type
Plain tiles, natural slate and unusual profiles can take longer than standard interlocking tiles.
Mortar Condition
Deeply bonded mortar takes longer to remove than already loose material.
Supporting Timber
Rotten battens and bargeboards need repair before dry verge installation.
Undercloak Condition
Damaged undercloak may need replacement.
Asbestos
Suspected asbestos cement requires suitable identification and controlled work.
Ridge Junction
A poor or complex top finish can add labour.
Access
Conservatories, extensions and narrow passages can increase scaffold costs.
Mortar Verge Repair Costs vs Dry Verge Costs
| Option | Typical Cost | Likely Maintenance |
| Minor repointing | £200–£450 | May need further work later |
| Full mortar verge rebuild | £700–£1,500 per side | Periodic mortar maintenance |
| Dry verge conversion | £700–£1,500 per side | Lower maintenance when fitted correctly |
| Dry verge during full re-roof | Often more cost-effective | Installed as part of new roof system |
The cheapest immediate option may not provide the best long-term value where the full mortar verge is already deteriorating.
Does Dry Verge Add Value to a Property?
A dry verge system is unlikely to increase the property value by its full cost.
However, it may provide:
- A tidier appearance
- Reduced maintenance
- Greater buyer confidence
- Improved roof-edge security
- Fewer loose mortar concerns
Poorly fitted plastic units can have the opposite effect and make the roof look untidy.
Does Dry Verge Need Planning Permission?
Like-for-like verge repair does not normally require planning permission.
A dry verge conversion will also usually be treated as maintenance.
However, additional checks may be needed where:
- The building is listed
- The property lies in a conservation area
- The verge is an important historic feature
- The appearance changes significantly
- Planning conditions restrict materials
Traditional mortar or slate details may need to remain on heritage buildings.
Do Building Regulations Apply?
Small verge repairs will not normally require separate approval.
Building Regulations may become relevant where the work forms part of:
- Full roof replacement
- Structural alteration
- Major insulation work
- Changes in roof loading
- Wider renovation
The dry verge product should still be compatible with the roof covering and installed according to its instructions.
Can Roof Verge Repairs Be Done Without Scaffolding?
Some bungalow verges may be reached from a suitable tower.
However, full verge work on a two-storey house usually requires scaffolding or another properly planned access method.
A roofer may need to:
- Remove mortar
- Carry tiles
- Use both hands
- Install fixings
- Work along the whole roof slope
- Handle debris
This is not suitable work from an unsecured ladder.
Can You Fit Dry Verge Yourself?
Dry verge systems are available to DIY buyers, but installation takes place at a dangerous roof edge.
The work may also involve:
- Removing mortar
- Lifting tiles
- Extending battens
- Identifying asbestos
- Forming ridge details
- Matching tile profiles
- Repairing timber
- Installing scaffolding
Professional fitting is normally the safer option.
Why Gluing Dry Verge Units Is a Poor Repair
Loose dry verge caps should normally be mechanically secured.
Adhesive alone may fail because of:
- Wind pressure
- Roof movement
- Dust
- Moisture
- UV exposure
- Temperature changes
- Weak underlying material
Glue may also make later component replacement more difficult.
The fixing point should be inspected and repaired.
Can Dry Verge Be Installed with Dry Ridge?
Yes.
Dry verge and dry ridge systems are commonly installed together.
This can provide:
- Mechanically fixed roof edges
- Neater ridge and verge junctions
- Reduced reliance on mortar
- Coordinated components
- Lower maintenance
The systems should be compatible and finished with the correct ridge closure pieces.
Dry Verge Colours
Manufacturers commonly offer several colours to match roof coverings and fascia boards.
Popular choices include:
- Black
- Brown
- Grey
- Slate grey
- Terracotta
- White
Consider:
- Roof tile colour
- Bargeboard colour
- Gutters
- Neighbouring properties
- Fading
- Heritage appearance
A dark unit often blends with slate and dark tiles, while terracotta may suit red or brown tiles.
How Long Does a Dry Verge System Last?
A good-quality system can last for many years.
Its lifespan depends on:
- Product quality
- UV resistance
- Fixings
- Installation
- Wind exposure
- Supporting timber
- Roof movement
- Later maintenance
- Impact damage
Plastic components can become brittle or fade over time.
Mechanical fixings and timber supports may fail before the caps themselves.
How Long Does a Mortar Verge Last?
A well-formed mortar verge may last for decades.
However, exposure, frost and movement can shorten its life.
Regular inspections should look for:
- Small cracks
- Loose pointing
- Missing sections
- Movement in tiles
- Damp bargeboards
- Failed undercloak
Early local repair may extend its lifespan.
Dry Verge Maintenance
Dry verge requires less maintenance than mortar, but it should not be ignored.
Check for:
- Loose caps
- Rattling
- Cracked plastic
- Missing screws
- Gaps
- Colour fading
- Damage at the ridge
- Movement near the eaves
- Bird access
- Rotten supporting timber
Roof Verge Maintenance Checklist
| Maintenance Task | Suggested Frequency |
| View verge from ground level | Every six months |
| Check after strong winds | As required |
| Look for fallen mortar | During garden or gutter checks |
| Inspect ridge junction | Every one to two years |
| Check dry verge alignment | Once a year |
| Look for bird access | During spring and summer |
| Inspect bargeboards | Once a year |
| Arrange professional roof inspection | Every two to five years |
How a Mortar Verge Is Repaired
A typical repair may involve:
- Inspecting the full verge.
- Arranging safe access.
- Removing loose mortar.
- Lifting damaged edge tiles.
- Checking the undercloak.
- Repairing battens or bargeboards.
- Replacing broken tiles.
- Applying fresh mortar.
- Securing tiles properly.
- Finishing the mortar.
- Clearing debris.
- Checking the ridge and eaves.
How a Dry Verge System Is Installed
A typical conversion may involve:
- Surveying the roof and tiles.
- Selecting a compatible system.
- Installing scaffolding.
- Removing old verge mortar.
- Checking for asbestos undercloak.
- Inspecting edge tiles and battens.
- Replacing broken tiles.
- Extending or fitting support battens.
- Installing the eaves starter.
- Fixing each dry verge unit.
- Interlocking units correctly.
- Completing the ridge closure.
- Checking the eaves and gutter detail.
- Removing mortar debris.
- Inspecting the finished verge.
Dry Verge Installation Process
| Stage | Main Work |
| Roof survey | Confirm tile and system compatibility |
| Safe access | Install scaffolding or tower |
| Remove mortar | Clear failed verge material |
| Inspect undercloak | Check condition and asbestos risk |
| Inspect timber | Check battens and bargeboards |
| Repair roof edge | Replace rotten or missing supports |
| Replace tiles | Renew cracked edge tiles |
| Fit starter unit | Close the eaves detail |
| Install verge caps | Fix each unit mechanically |
| Finish ridge | Install closure and connect dry ridge |
| Check alignment | Ensure a straight consistent edge |
| Clear site | Remove mortar and roofing debris |
Questions to Ask a Roofer
Before accepting a quote, ask:
- Is the problem limited to the mortar?
- Are the edge tiles secure?
- Is the undercloak damaged?
- Could the undercloak contain asbestos?
- Can the verge be repaired locally?
- Would full rebuilding provide better value?
- Is a dry verge system suitable for my tiles?
- Which system and colour will you use?
- How will it be mechanically fixed?
- Are new battens required?
- Is the ridge closure included?
- Is the eaves starter included?
- Does the price include scaffolding?
- Will broken tiles be replaced?
- Is waste removal included?
- What guarantee is provided?
What Should a Verge Quote Include?
| Quote Item | Why It Matters |
| Verge length or number of sides | Defines the scope |
| Mortar repair or dry verge | Confirms the method |
| Verge system manufacturer | Helps check compatibility |
| Tile type | Important for correct components |
| Removal of old mortar | Clarifies preparation |
| Undercloak work | May reveal asbestos or damage |
| Timber and batten repairs | Needed for secure fixing |
| Replacement edge tiles | Covers breakages |
| Eaves starter | Important for bottom closure |
| Ridge finish | Prevents gaps at the top |
| Scaffolding | Often a major cost |
| Waste removal | Covers old mortar and tiles |
| VAT | Confirms the final price |
| Guarantee | Explains aftercare |
| Hidden damage terms | Clarifies possible extras |
Common Roof Verge Repair Mistakes
Applying New Mortar Over Loose Material
The new layer may detach with the old mortar underneath.
Relying on Mortar to Hold Tiles
Edge tiles also need suitable fixing.
Installing Dry Verge Over Failed Mortar
The system may sit unevenly and fail to reach secure timber.
Using the Wrong Units
Tile profiles, roof sides and verge systems must match.
Missing the Starter Unit
This leaves the eaves vulnerable to wind and pests.
Poor Ridge Closure
Gaps at the top can admit water and birds.
Fixing into Rotten Battens
The units may loosen even when screws are present.
Overtightening Screws
Plastic components may crack.
Ignoring Asbestos Undercloak
Drilling or cutting old cement board can create a serious risk.
Mixing Different Manufacturers’ Components
Units may not interlock or perform correctly.
Repair or Dry Verge Decision Table
| Choose Mortar Repair When | Choose Dry Verge When |
| Damage is limited | Mortar has failed along most of the verge |
| Traditional appearance is important | Lower maintenance is preferred |
| Existing mortar remains mostly sound | Repointing has repeatedly failed |
| Heritage requirements favour mortar | The property is not visually sensitive |
| Only one tile needs attention | Several edge tiles need refixing |
| Compatible dry verge is unavailable | A suitable system matches the tiles |
| The roof edge has an unusual detail | The roof is being replaced |
| The undercloak remains secure | Battens can support mechanical fixing |
Frequently Asked Questions
What is a roof verge?
A roof verge is the sloping edge of a pitched roof where the roof tiles or slates meet the gable wall.
Why is mortar falling from my roof verge?
Mortar may fail because of age, frost, roof movement, poor installation or wind exposure.
Can cracked verge mortar be repaired?
Small local cracks may be repaired where the surrounding mortar and tiles remain secure. Loose or widespread mortar normally needs removing and rebuilding.
What is a dry verge system?
A dry verge system uses mechanically fixed caps or trims to close the roof edge without relying on exposed mortar.
Is dry verge better than mortar?
Dry verge can reduce maintenance and provide mechanical fixing. Mortar may remain preferable where a traditional appearance or heritage detail is important.
How much does dry verge installation cost?
Installing dry verge may cost around £700 to £1,500 per side. Scaffolding, timber repairs and difficult access can increase the total.
Can dry verge be fitted to an existing roof?
Yes. The old mortar normally needs removing, and the tiles, battens and undercloak should be inspected first.
Can dry verge be fitted over old mortar?
It is generally better to remove loose or failed mortar so the verge units can fit correctly and reach sound fixing points.
Does dry verge stop roof leaks?
It can close and protect the roof edge, but it will not repair leaks caused by damaged tiles, flashing, underlay or structural faults elsewhere.
Can individual dry verge caps be replaced?
Many individual verge units can be replaced. Matching old or discontinued products may be difficult.
Why is my dry verge rattling?
Loose screws, poor overlaps, weak battens or incorrect units may allow the verge caps to move in the wind.
Does dry verge need timber battens?
Most systems need a secure timber or proprietary fixing point. The exact support depends on the product.
Can roof undercloak contain asbestos?
Some older cement-based undercloak boards contain asbestos. Suspected material should be assessed before drilling, cutting or removal.
Do roof verge repairs require scaffolding?
Most two-storey verge repairs require scaffolding or another suitable working platform.
How long does a dry verge system last?
A good-quality system can last for many years, although fixings, supporting timber and plastic components should still be inspected periodically.