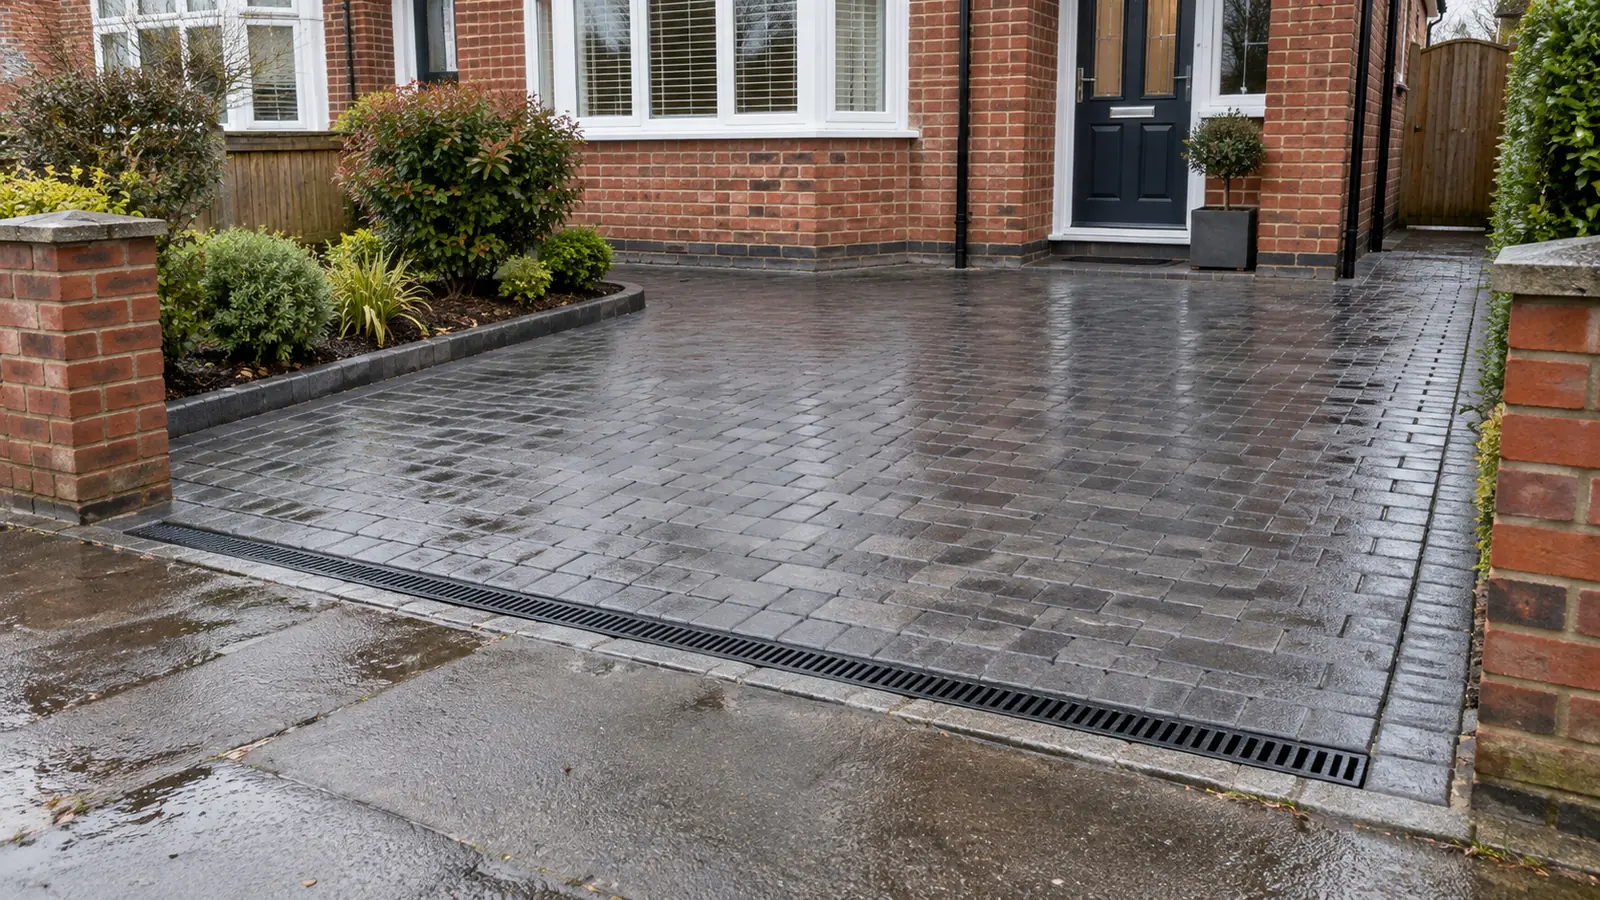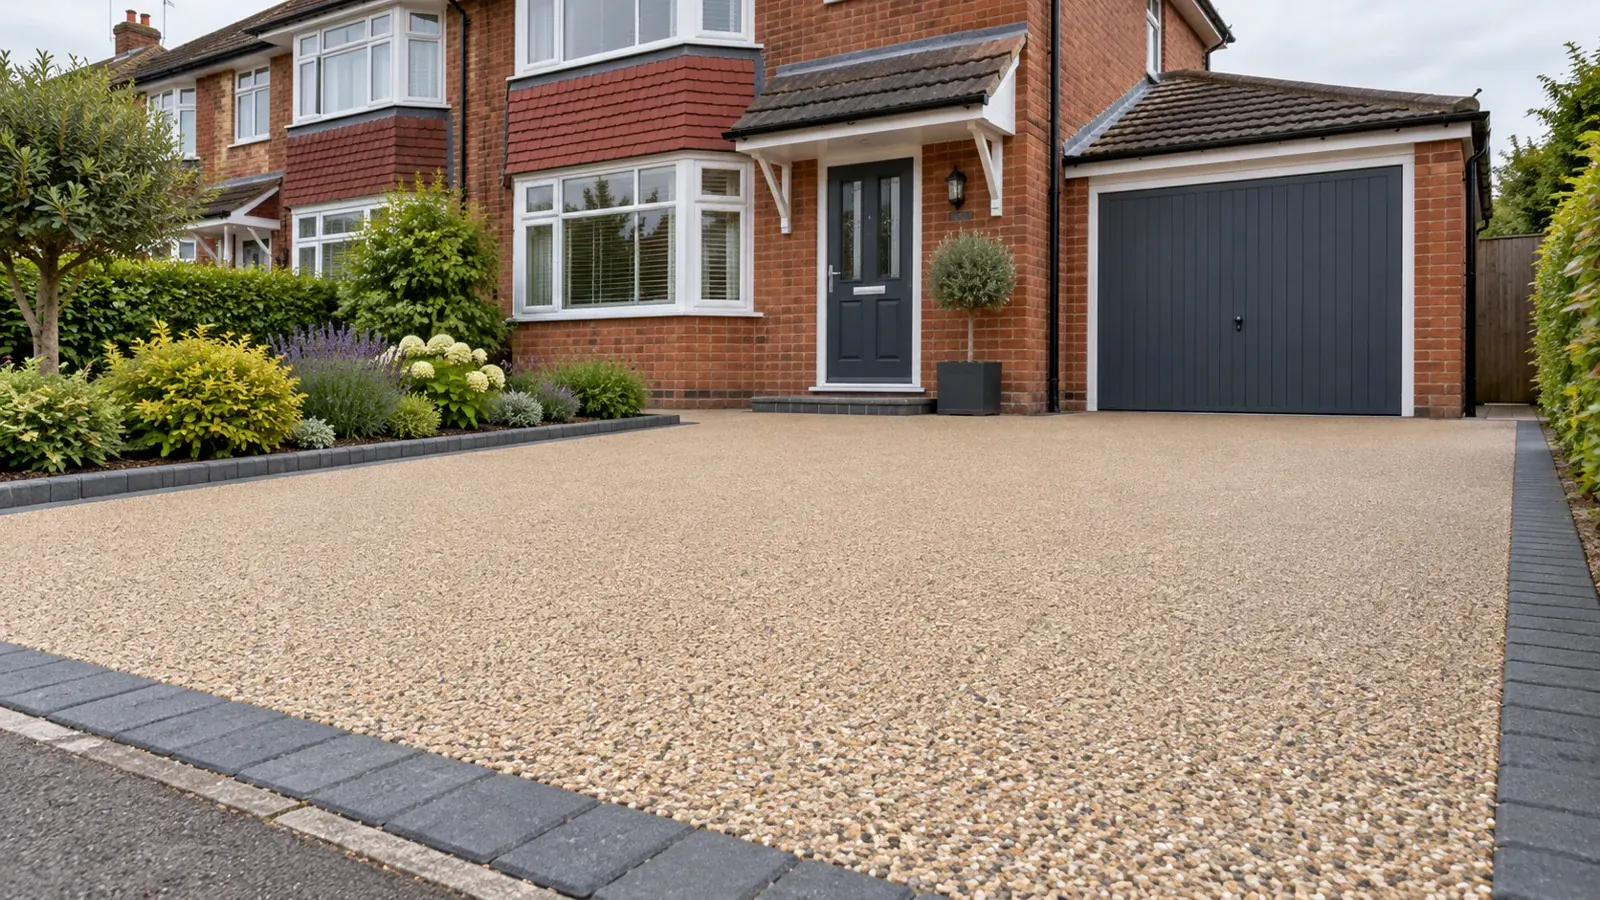
A resin bound driveway can sometimes be laid over an existing concrete or asphalt base, but only after a contractor checks its condition, suitability for vehicles, drainage and finished levels. A surface that looks tidy may still need substantial preparation. If the underlying construction moves or cannot manage water, a new resin finish will not solve those problems.
The useful question is therefore not simply whether resin can go over your driveway. It is whether retaining that particular base gives you a sound, practical installation. This guide explains what to ask at a survey and how to compare an overlay proposal with a rebuild.
In this guide: what the base does, survey checks, overlay or rebuild, quote details, preparing your brief and frequently asked questions.
What sits underneath a resin bound driveway?
Resin bound surfacing uses aggregate mixed with resin before it is spread and finished. It differs from resin bonded surfacing, where stone is scattered onto an applied resin layer. Ask the installer to identify the system in writing: the similar names do not mean the finishes perform alike.
The wearing surface is only one part of the construction. Immediately beneath it is the base that it bonds to; lower supporting layers distribute vehicle loads. Contractors sometimes use “base” to describe this whole build-up, so ask them to show which layers they intend to keep or replace.
Derbyshire Specialist Aggregates lists asphalt, tarmac and concrete as possible bases and says suitability depends on the system and expected load. Its guidance on resin bound bases is a useful reminder that an existing hard surface is a starting point for assessment, rather than automatic approval.
Five checks before keeping an existing driveway base
1. Movement, cracks and sunken areas
Point out cracks, depressions and places that have been repaired before. Ask whether the defect is confined to the surface or indicates movement in the layers underneath. Photograph changes you have noticed over time, if you already have a record.
A proposal to cover a crack should explain the cause and the repair method. “We will make it look new” does not establish that the support is adequate. Existing concrete joints also need a planned detail; ask how the selected system accommodates them and what appearance you should expect.
2. Surface condition and preparation
The contractor should assess loose material, contamination and the condition of the surface to which the new finish will bond. Mention oil spills and previously applied coatings. Ask what cleaning, preparation, repairs and any product-specific priming are included.
Do not try to diagnose suitability from a photograph alone. A photograph can help a firm understand the enquiry, but the written proposal should make clear whether its price follows an inspection or remains provisional.
3. Where rainwater will go
Resin bound surfacing can allow water through, but that does not make an impermeable concrete slab beneath it porous. Ask for the water route through or away from the complete construction, including where it ultimately goes. An overlay and a fully permeable rebuild can have very different drainage arrangements.
Observe the drive during rain from a safe position. Note puddles, water arriving from a neighbouring slope and runoff towards the house. Our driveway drainage guide helps you record these issues before a survey. A label such as “permeable resin” should accompany an actual drainage proposal.
4. Heights at the house, garage and gates
An overlay raises the finished surface. The survey should account for door thresholds, garage entrances, air bricks, damp-proof course clearances, inspection covers and the swing of gates. Ask how the new surface will meet adjoining paths without an awkward step.
A drive with little spare clearance may need local alterations or a different construction approach. Request a level detail where the relationship to the building is tight, rather than relying on a reassurance that the coating is thin.
5. Vehicle use and edge restraint
Tell the installer whether the drive carries ordinary cars, a heavier van or regular deliveries. Describe tight turning areas and parking positions. The proposed supporting construction and resin system should suit that use.
Edges, covers and transitions deserve their own specification. Ask which restraints stay, which need replacing and how utility access will be preserved. A sample of the stone blend cannot answer these construction questions.
Overlay, repair or rebuild: comparing the options
| Approach | When to discuss it | What the proposal should establish |
|---|---|---|
| Retain the base and overlay | The existing construction appears stable and suitable for the intended system. | Inspection findings, preparation, levels and drainage, with clear limits to the scope. |
| Repair defined areas before overlaying | There are local defects whose causes can be addressed. | The repair locations, method and whether repairs are sufficient for the whole installation. |
| Remove and rebuild | The support, layout, levels or drainage require broader changes. | Excavation, disposal, supporting layers and the full water-management design. |
These are discussion points, not a remote diagnosis. One contractor may recommend a rebuild while another offers an overlay. Ask each to explain the evidence behind their approach before comparing totals.
For example, an owner may have a level concrete driveway with no obvious cracks but very little clearance beneath a garage door. A cheaper overlay could still require alterations at the entrance. Another drive may have generous clearance but repeated sinking near a service trench. Its attractive surface says little about the support beneath that area.
Does an overlay avoid planning questions?
Do not assume that retaining the old surface removes the need to check the proposal. In England, the general rule for front-garden hard surfacing distinguishes permeable construction or runoff directed to a permeable area from impermeable surfacing over five square metres without that provision. Restrictions and other parts of the project can affect the position.
Read the government guidance on permeable front gardens and ask your local planning authority about your address if there is uncertainty. This is an England-specific summary; check the applicable requirements in Wales, Scotland or Northern Ireland. A change to highway access, such as a dropped kerb, needs its own checks.
What should the resin bound driveway quote include?
Ask for a written scope that separates the finished appearance from the work needed underneath. Use the same brief for each firm so that an overlay is not accidentally compared with a complete new construction.
- Measured area and boundaries: identify which parking areas, paths and entrance sections are included.
- Retained construction: record the assessed base and any assumptions about concealed layers.
- Preparation and repairs: specify their extent, with a process for agreeing extra work if unexpected defects emerge.
- Product and finish: name the resin system, aggregate blend, specified laying depth and suitability for the intended use.
- Drainage and levels: describe the water route, transitions and any changes to channels or covers.
- Edges and access: include restraints, gate clearances and provisions for utility covers.
- Programme and aftercare: state access restrictions, curing instructions, cleaning advice and responsibility for keeping vehicles off.
- Commercial terms: confirm VAT treatment, waste removal, payment stages, exclusions and written warranty terms.
There is no reliable universal saving for retaining a base. The amount of preparation, local repairs, access and drainage work can change the balance. Ask for separately described options where both are technically suitable, and compare the complete scope rather than a headline price per square metre.
Check who provides the warranty and what it covers. A materials warranty and an installer’s workmanship warranty may have different conditions. Keep the specification, product details and maintenance instructions with your invoice.
How to prepare a brief for a resin driveway survey
You need a notebook or document, approximate dimensions and photographs taken safely from accessible ground. These steps prepare an enquiry; they do not replace a contractor’s assessment or require digging into the driveway.
- Describe the existing surface. Record whether it is concrete, asphalt or another material, along with known repairs and approximate age if you know it.
- Mark visible problems. Photograph cracks, sunken areas, loose edges and puddles, and note whether the problem has changed.
- List tight clearances. Identify doors, gates, garage entrances, air bricks and covers that the surveyor should measure.
- Explain the intended use. Provide approximate dimensions, vehicle types and any paths or access improvements you want included.
- Request a reasoned scope. Ask whether retaining the base is appropriate and request written preparation, drainage, product and level details before agreeing the work.
Frequently asked questions
Can resin bound surfacing go over concrete?
Sometimes. The concrete must be assessed for the chosen system, including its condition, joints, drainage, vehicle use and the effect of the added height. An installer should explain why retaining it is suitable.
Will resin hide cracks permanently?
A new finish does not establish that the cause of a crack has been resolved. Ask for a diagnosis and a specified treatment, including how existing joints or movement will be accommodated.
Is every resin bound driveway fully permeable?
No. The surface and the supporting construction must be considered together. Water passing through the resin layer still needs a suitable route through or away from the layers underneath.
Should I choose the cheapest overlay quote?
Compare the assessed condition, preparation, drainage, levels and warranty first. A lower total may cover less work or depend on assumptions that another contractor has investigated.
Start with an assessment of the base
Once your brief is ready, you can enquire through resin bound paving specialists about an overlay, repairs or a new installation. Resin Bound Pavings operates a referral service; the independent contractor surveys, quotes and agrees the work with you. Ask that business to explain the construction before choosing a stone colour or booking a start date.
You can also use the Find Me Quotes enquiry form to describe your home improvement project. Keep the same base, drainage and level questions in every conversation so that the proposals are easier to judge.