A successful garden makeover starts with deciding what already works. Keep useful planting and sound features, investigate problems before covering them, and choose new additions around how you actually use the space. You can transform a tired garden without stripping it back to an empty plot.
The key question is not which fashionable surface to buy. It is whether each part of the garden deserves to stay, needs repair or should change completely. This guide helps you make those decisions before asking contractors to design and price the work.
Give every feature a job
Walk around the garden and write down what you use on an ordinary weekday. A path may take you to the bins, a hedge may screen a neighbour’s window, and a patch of lawn may be where children play. Features that look unremarkable can still do important work.
Then list what frustrates you. Perhaps chairs block the back door, the sunny corner has nowhere to sit, or the route to the shed becomes muddy. Describe the problem before choosing a solution. Moving a seating area may be more useful than replacing every paving slab.
Photographs help, but a sketch reveals how the parts connect. The RHS guide to creating a garden plan explains how to record boundaries and fixed features. Mark doors, trees, covers and access routes so new ideas can be tested against the space available.
Decide what to keep, repair or replace
Use this table as a starting point for a contractor’s assessment. It does not establish whether a structure or surface is safe to retain.
| Existing feature | When keeping it may make sense | What needs checking |
|---|---|---|
| Patio or path | It is in a useful position and suits the new layout. | Stability, levels, surface condition and the construction beneath it. |
| Mature hedge or tree | It provides privacy, shade or character. | Health, eventual size and how nearby work could affect it. |
| Natural lawn | It suits play, pets or a softer outlook. | Shade, soil, wear and whether the layout makes mowing awkward. |
| Fence or screen | It gives the enclosure and privacy you need. | Posts, panels, fixings and access needed for repairs. |
| Shed or storage | It is dry, accessible and large enough. | Condition, base, door clearance and its effect on circulation. |
| Decking | The position is useful and the structure can be assessed. | Boards, supporting frame, fixings and access below. |
Avoid assuming that an attractive surface proves the supporting work is sound. Equally, a tired appearance does not automatically justify demolition. Ask the contractor to separate cosmetic improvement from work needed to correct a defect.
If old slabs might be reused, agree where, how they will be lifted and what happens if some break. Include cleaning, storage and relaying in the scope. Reuse is a design choice with practical consequences, rather than a guaranteed saving.
Keep the planting that earns its space
Established planting can give a new layout privacy and a sense of maturity from the outset. Before removing a hedge, consider what replaces its screening while new plants grow. Before moving a tree, ask whether the proposed seating area could fit elsewhere.
There is also a habitat benefit to consider. The RHS guidance on wildlife in gardens describes the shelter and food that living boundaries and planted areas can provide. A makeover can retain these features while improving the areas used for sitting and walking.
Be specific about protection. Mark retained beds on the plan and ask where machinery, excavated soil and materials will go. A note saying “keep plants” is less useful than an agreed working area and storage route. Let the contractor identify where specialist tree or horticultural advice is needed.
Choose new planting for the conditions rather than a photograph alone. The RHS soil types guide explains why knowing your soil helps with plant selection. Pair that information with observations of sun, shade and exposure in your own garden.
Choose additions around everyday use
A patio for sitting and moving
Start with the furniture you intend to use. Sketch the table, chairs pulled out and the route between the house and garden. Leave room to pass without stepping into a border. A patio that looks generous when empty may feel cramped once furniture arrives.
If you are replacing or extending paving, ask whether the old and new sections can work together in appearance, levels and construction. Our guide to comparing patio installation quotes covers the details to request once the area is settled.
A deck that fits the position
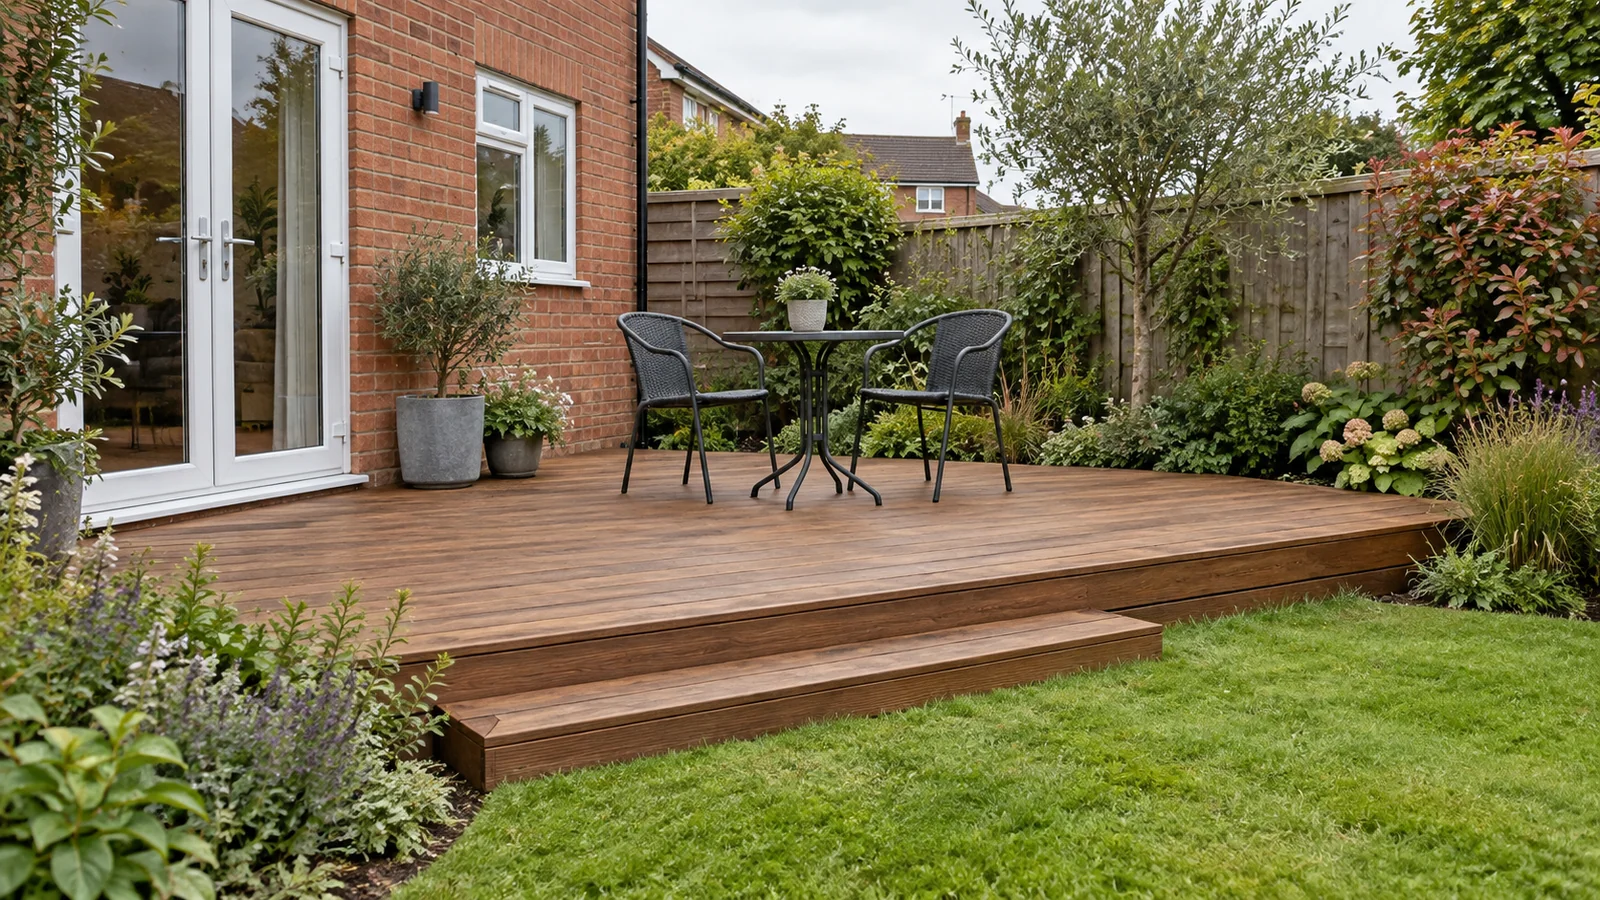
Decking can create a distinct seating area, but the board colour is only one decision. Ask about the supporting frame, height, edge details, cleaning and inspection access. Compare those requirements with paving in the same location before committing to a finish.
A pergola with a clear purpose
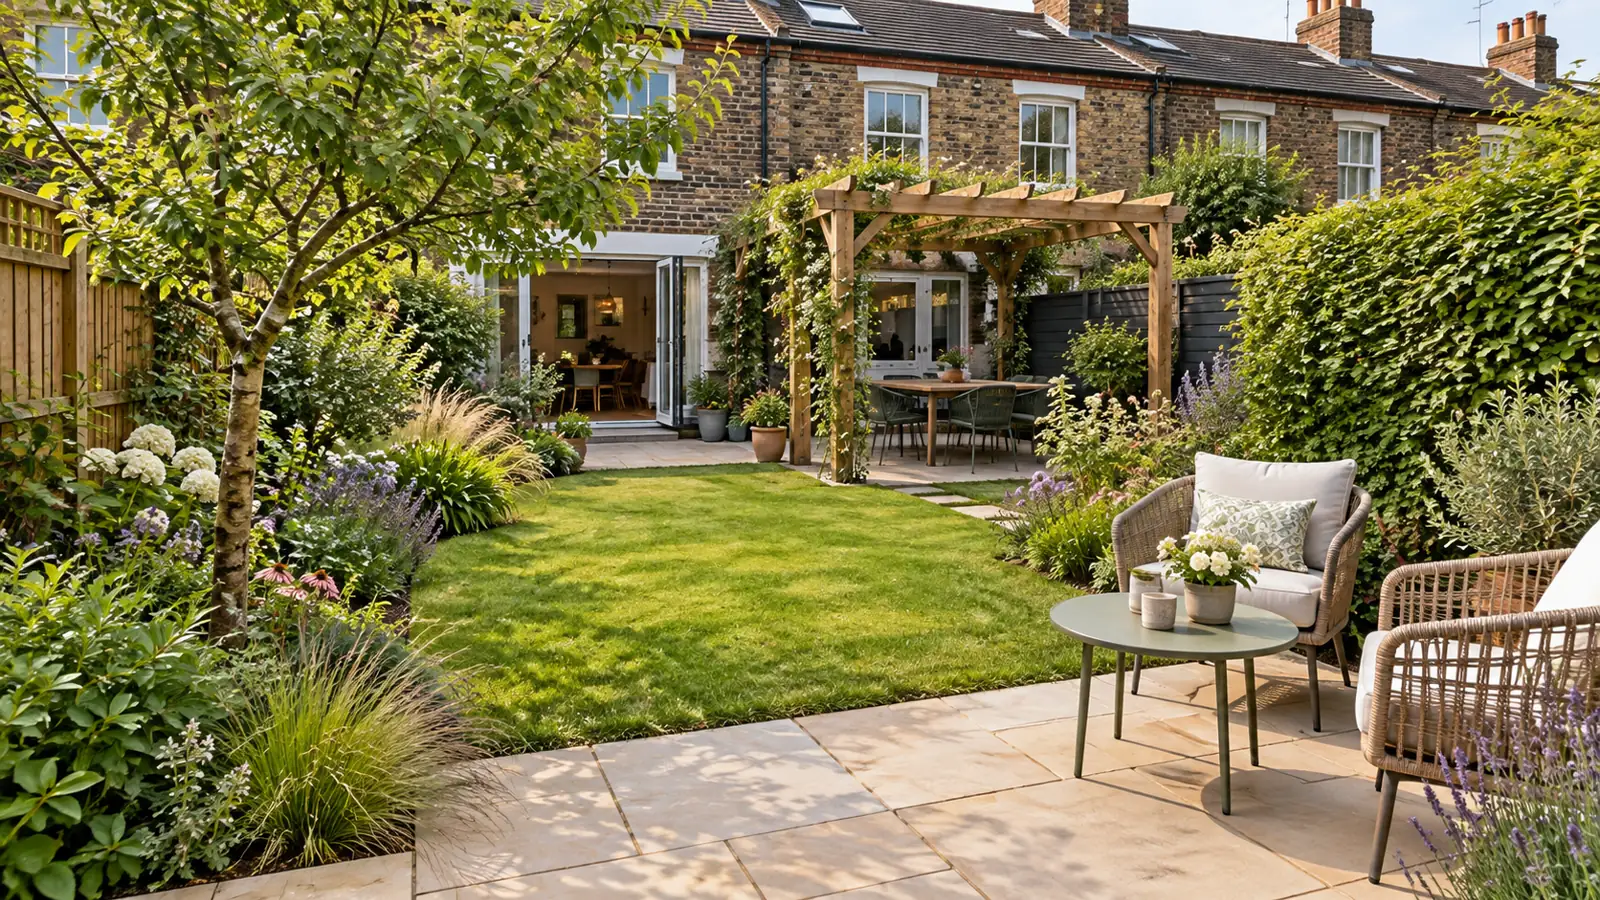
Decide whether you want a frame for climbing plants, a defined dining area or a system intended to provide weather cover. These are different briefs. Check the footprint with furniture in place, then ask about posts, foundations and any roof drainage. Describe future additions at the same time so their requirements can be considered together.
A lawn chosen for its role
Keep the decision about lawn practical. Do you need space for play, a soft view from the kitchen or simply fewer awkward edges to maintain? A reshaped natural lawn may solve the problem without changing the surface. If considering artificial grass, compare cleaning, base preparation, drainage and the loss of living habitat before deciding.
Resolve the awkward details before construction
Changes that affect several features need one coordinated plan. A pergola post beside a new patio, a path crossing a planting bed and access to an inspection cover should all be shown before installation starts.
Ask the contractor to assess wet spots and proposed levels rather than simply hide them beneath a new finish. Keep doors, vents and covers accessible. If the project involves retaining ground, structural work or fixed electrical supplies, establish who will assess and design that work before agreeing the build.
Also agree the working route. How will materials reach the garden? Where will waste wait for removal? Which retained surfaces need protection? These questions matter especially when the only access is a narrow passage or a route through the house.
For the financial planning that follows, use our garden landscaping budget guide. Keep this first exercise focused on the layout and the condition of existing features, then price the resulting scope.
How to prepare your garden makeover decisions
You need a tape measure, paper and safely taken photographs. Record visible conditions; do not excavate, open electrical fittings or dismantle structures to investigate them yourself.
- Map the existing features. Sketch the garden, doors, access route, planting, surfaces and visible covers, with approximate measurements.
- Label keep, investigate or replace. Give each feature a provisional decision and explain why it matters. Leave uncertain condition questions for the contractor.
- Describe three daily uses. State the activities the new layout must support, such as dining, play and reaching storage, before listing optional features.
- Test the proposed layout. Mark furniture positions and walking routes on the sketch, and note possible conflicts with retained planting or access.
- Request an assessed proposal. Send the same plan and photographs to contractors. Ask them to identify protection measures, condition checks and the work needed to make the layout function.
Garden makeover FAQs
Can a garden makeover leave most of the garden in place?
Yes. A focused change to seating, circulation or planting can make the garden more useful. Ask for a proposal that identifies retained features and their protection, rather than assuming clearance is necessary.
Should I clean old paving before deciding to replace it?
Cleaning may help you judge its appearance, but it cannot establish whether the base or levels are suitable. Ask for a condition assessment before choosing between cleaning, repair and replacement.
Do I need a finished design before contacting specialists?
No. A measured sketch, photographs and clear priorities are enough for an initial discussion. Ask whether design work is included in the proposal or charged separately before commissioning it.
What if two contractors recommend different solutions?
Ask each to explain the problem their approach solves, the assumptions behind it and what remains uncertain. Compare the proposed layout and supporting work, then request clarification before choosing by price.
Turn the decisions into a clear proposal
Once you know what the garden should retain and how it should work, speak to garden makeover specialists about the full picture. My Gardening Prices is a matching service connecting homeowners with independent contractors; the chosen contractor assesses and delivers the work. Share your sketch and ask each firm to explain the proposed changes, what will be protected and what its written quotation includes.
You can also request home improvement quotes through Find Me Quotes. Use the same brief for each enquiry so you can compare proposals for the garden you actually want.
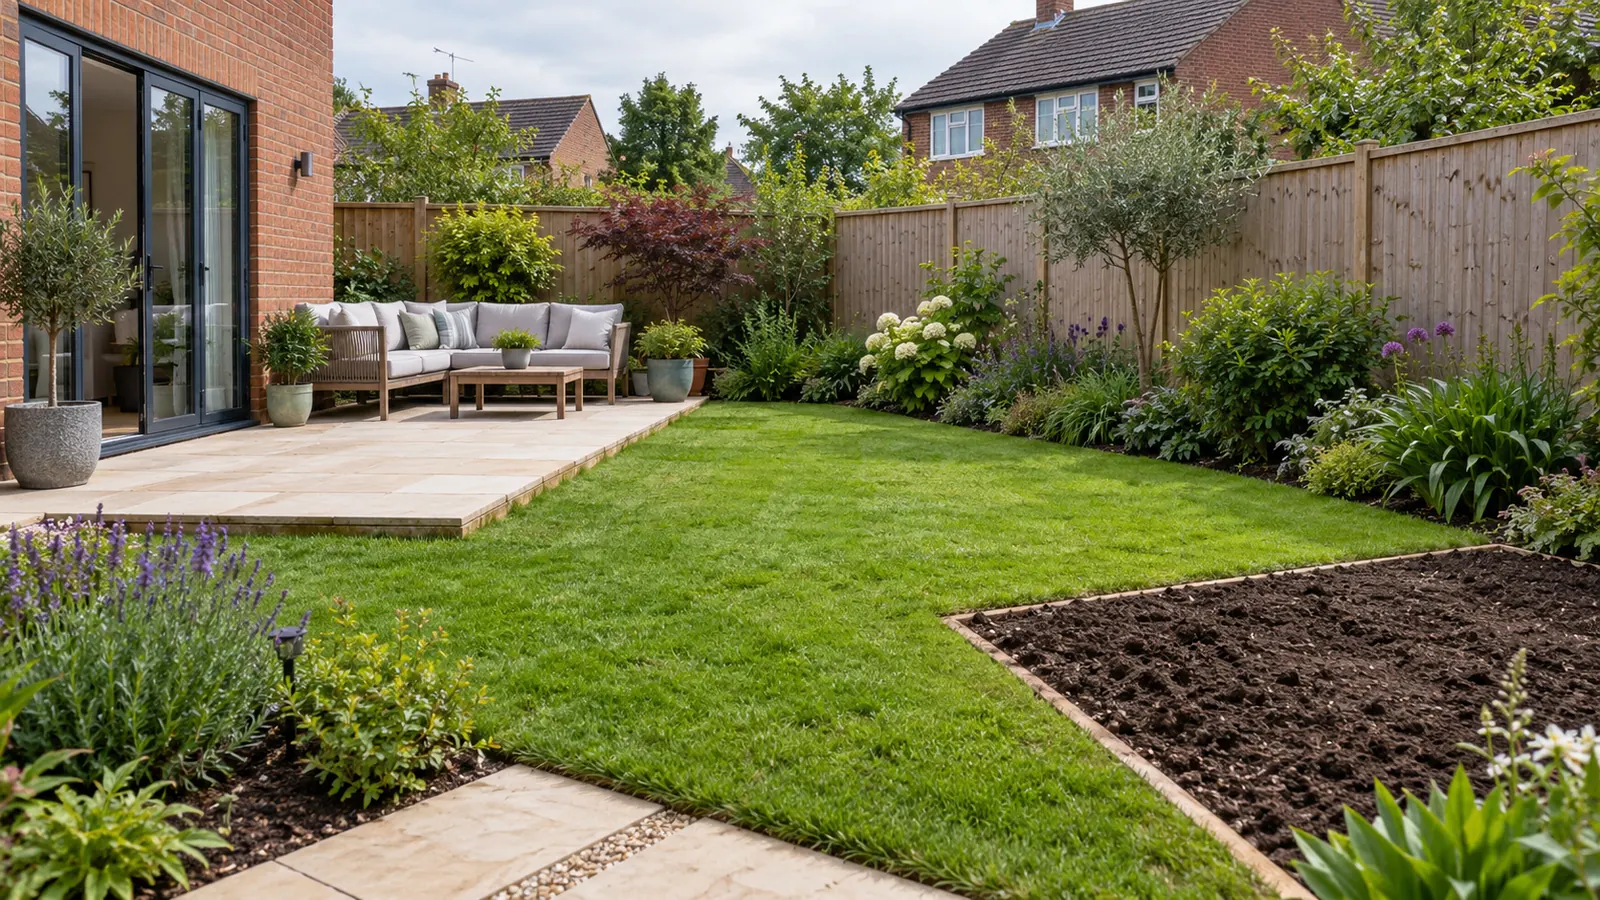
Featured image: AI-generated illustration of an imagined UK garden; it is not a completed Find Me Quotes project.